Skip to content
Electrical Remodeling · Houston, TX

Houston electrical remodeling — plan the wiring before the walls close.

Use this guide to map the scope, inspection gates, and future provisions. Then Houston Service Hub connects you with a vetted Texas-licensed electrical contractor with a current TECL number. That contractor surveys, permits, performs, and documents the electrical work.

Licensed TDLR electricians
Houston-local matching
Insurance verified
No upfront fees
How the referral works

One planning route. One licensed performing contractor.

Houston Service Hub is the referral source, not the electrical contractor. Share the rooms, drawings, known panel details, and future plans; the request is matched to a local electrician licensed for the scope.

The matched contractor owns the site survey, load calculation, written quote, permits, utility coordination, construction work, inspections, insurance, and any warranty terms they provide.

Houston Service Hub matches · the licensed contractor performs
Project scope

What the electrical work actually includes

The room name is only the starting point. Drawings, loads, access, and shared pathways define the real scope.

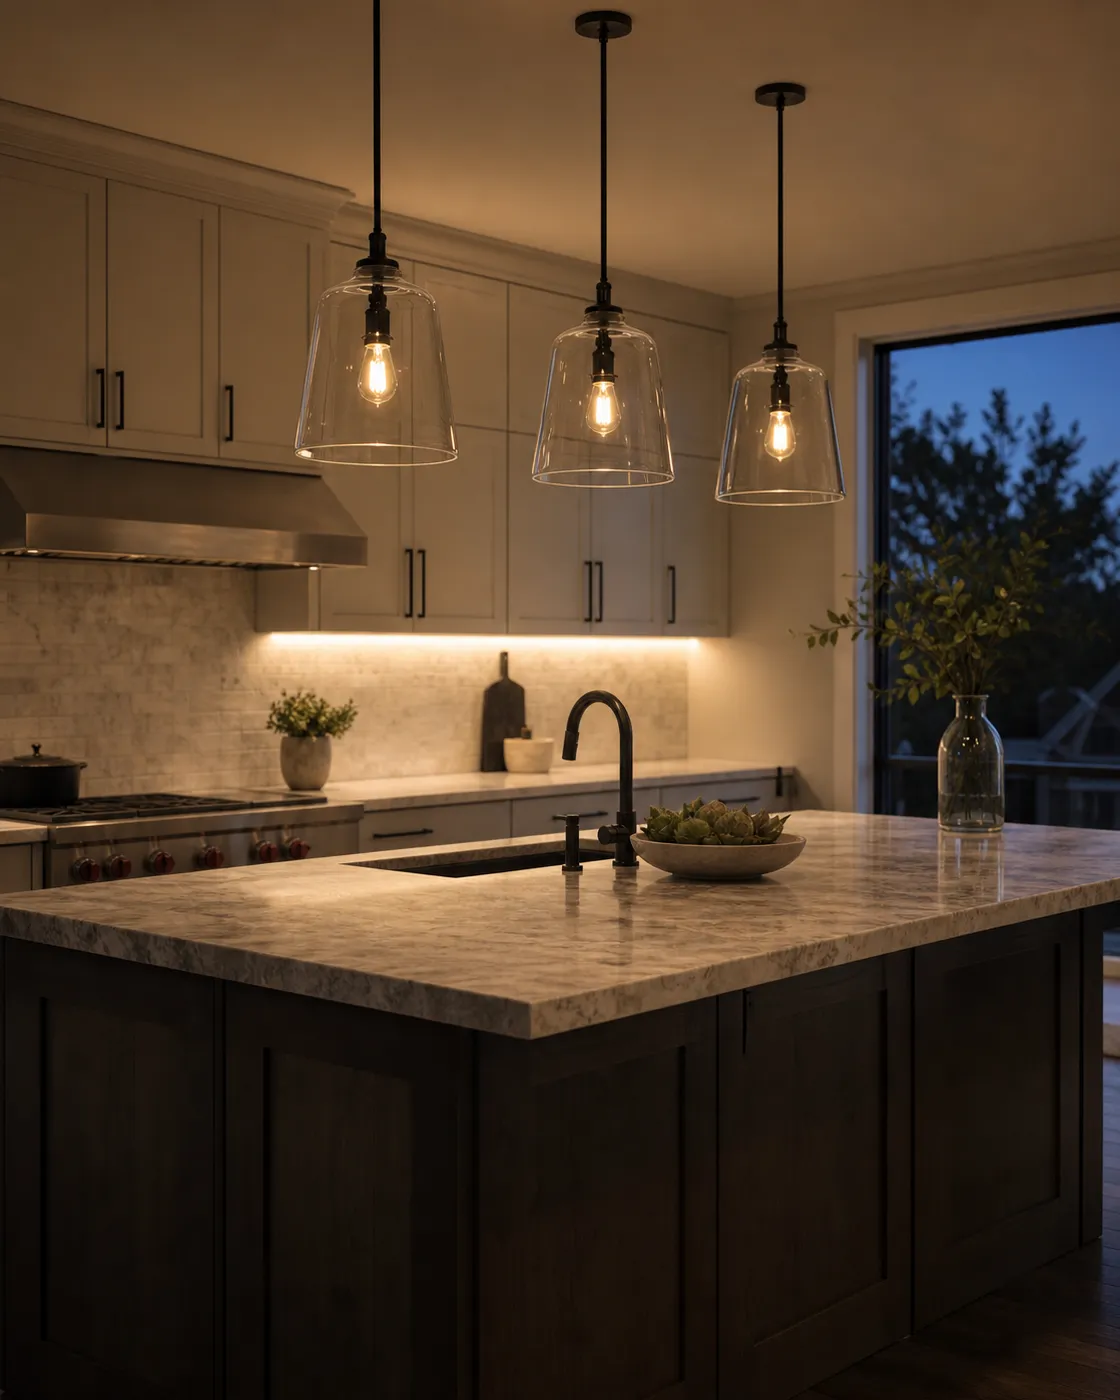
Illustrative modern kitchen with task lighting over counters and an island

Kitchen

Kitchen electrical planning starts with the appliance and cabinet drawings, then maps the dedicated and small-appliance circuits before walls and millwork close access.

  • Small-appliance circuits and GFCI protection
  • Island receptacles, lighting, and switching
  • Feeds for the disposal, vent hood, and fixed appliances
Add this scope to my request →
Illustrative remodeled bathroom with ceiling lighting and a vanity

Bathroom

Bathrooms combine wet-location protection, ventilation, lighting, and sometimes electric heat. The matched electrician coordinates locations with the vanity, tile, and mechanical plans.

  • GFCI-protected receptacles and dedicated loads
  • Exhaust-fan power and switching
  • A manufacturer-specified circuit for electric floor heat when planned
Add this scope to my request →
Illustrative open-plan home representing a whole-home electrical remodel

Whole home

A whole-home scope begins with the service, panel, and branch wiring as one system. New rooms and loads are planned alongside any rewire tie-in instead of treated as isolated fixture swaps.

  • Load calculation and available service capacity
  • Panel spaces, circuit schedule, and rewire boundaries
  • Lighting, controls, receptacles, and future loads by room
Add this scope to my request →
Illustrative electrician working where walls are open during residential construction

Addition or garage conversion

New conditioned space often needs new branch circuits and may call for a subpanel. The electrical plan follows the new use of the space, not the room that was there before.

  • New lighting, receptacle, HVAC, and equipment circuits
  • Subpanel location and feeder planning when appropriate
  • Coordination with framing, insulation, and utility work
Add this scope to my request →
Illustrative finished living room representing a coordinated multi-room electrical update

Multi-room update

When rooms share walls, ceilings, or circuit paths, sequencing matters. One coordinated rough-in can reduce repeated openings and keep the circuit plan legible at handoff.

  • Shared-wall and ceiling-path coordination
  • Room-by-room shutdown and temporary-power planning
  • One documented change trail across the affected rooms
Add this scope to my request →
Construction sequence

The electrical path from survey to handoff

The sequence follows field readiness and inspection gates, not a promised calendar.

  1. 01

    Survey & load planning

    Before demolition, the matched electrician reviews the existing service, panel, accessible wiring, room plans, appliance loads, and future provisions. If a service change is in scope, the matched contractor confirms the serving utility's requirements before field work is sequenced. Any assumptions that still need walls opened are recorded.

  2. 02

    Demo & temporary power

    The performing contractor and general contractor agree on safe shutdowns, circuits that must remain live, and temporary power before demolition exposes or removes existing wiring.

  3. 03

    Rough-in with framing

    Boxes, cable paths, home runs, and equipment feeds are coordinated after framing is established and before insulation or drywall. Cabinet, millwork, plumbing, and mechanical drawings guide final locations.

  4. 04

    Cover inspection gate

    The matched contractor arranges the required rough inspection and confirms the work is cleared before wiring is concealed. Drywall should not cover electrical rough-in ahead of that gate.

  5. 05

    Drywall & millwork wait

    Electrical work pauses while wall finishes, tile, cabinets, and built-ins establish the final surfaces. Updated field dimensions are documented when the built work differs from the drawings.

  6. 06

    Trim-out

    After finishes are ready, the performing electrician installs devices, fixtures, controls, equipment connections, and panel directory updates without claiming unfinished areas as complete.

  7. 07

    Final inspection & handoff

    The matched contractor coordinates the required final inspection, tests the installed scope, labels the panel, and hands over relevant permits, equipment documents, and warranty terms they provide.

Hidden conditions become written decisions

Aluminum branch wiring, ungrounded circuits, damaged conductors, or an undersized service should be documented when discovered. The matched electrician identifies the verified condition and proposed change; the homeowner, general contractor, and electrician keep the authorization, permit effect, and revised scope in the same record.

While the walls are open

Plan capacity and future pathways once

A remodel is the moment to compare today's scope with tomorrow's likely loads. These are planning prompts, not included work; the matched electrician confirms what belongs in the written quote.

01

Panel & circuit capacity

The matched electrician uses the planned loads to determine whether the existing service, panel rating, breaker spaces, and feeder paths support the remodel.

02

Lighting & smart wiring

Wall-open planning can reserve neutral conductors, low-voltage paths, fixture feeds, and control locations before the finish plan makes those routes expensive to revisit.

03

EV charging

A future garage charging location can be included in the load plan and pathway discussion even when the charger itself is not part of the current scope.

04

Generator readiness

The contractor can evaluate a future inlet or transfer-equipment location, critical loads, and the panel arrangement without implying that equipment is included before it is quoted.

05

Outdoor & low voltage

Exterior circuits, network cable, access points, media wiring, and other low-voltage routes are easier to coordinate while framing and trenches are accessible. Specialized low-voltage work may require a separate provider.

Illustrative residential electrical panel used as a capacity-planning stand-in Illustrative capacity-planning image
Illustrative walls-open electrical work for a hypothetical Houston ranch remodel Illustrative example — not a completed project
Illustrative example

A hypothetical 1950s Houston ranch remodel

This walkthrough shows how decisions can be documented. It is not a homeowner story, testimonial, timeline, or proof of inspection.

Starting scenario

A hypothetical 1950s Houston ranch is planned for a kitchen, primary bathroom, and connected living-area remodel. This is a planning example only, not a completed Houston Service Hub project.

Survey finding

In the scenario, the survey documents ungrounded branch circuits, limited panel space, and wiring hidden behind finishes. The electrician marks each item as confirmed, assumed, or pending demolition exposure.

Written decision

The matched contractor gives the homeowner and general contractor a written scope option: define the new-circuit work, show any rewire boundary, and separate a possible service change until the load calculation and utility requirements are confirmed.

Coordinated sequence

Framing and cabinet plans set device locations; rough-in is inspected before cover; trim-out waits for tile and millwork; the final panel directory and handoff documents reflect the installed scope and approved changes.

Quote inputs

What shapes an electrical remodeling quote

No two wall-open scopes are identical. The matched contractor prices the verified work after reviewing the plans and site.

Cost driverWhat the contractor needs to understand
Number and type of spacesA single-room update and a connected multi-room rough-in involve different circuit counts, access paths, coordination, and finish protection.
Panel and service capacityAvailable load, panel spaces, feeder routes, and any utility-coordinated service work shape the contractor's written scope.
Home age and wiring typeAluminum branch wiring, ungrounded circuits, prior alterations, or damaged conductors can change the plan once conditions are verified.
Finish level and accessCustom millwork, tile, plaster, limited attic access, and finished rooms affect device placement, protection, and repair coordination.
Equipment and future provisionsEV, generator, outdoor, HVAC, appliance, smart-control, and low-voltage provisions add loads, pathways, or coordination even when some equipment comes later.
Permits and inspection sequenceThe contractor accounts for the permits, required inspections, plan changes, and reinspection risk that apply to the actual scope.

Useful quote inputs include drawings, room list, appliance and equipment schedules, panel photos, known wiring concerns, finish details, and future-provision priorities.

Permits, utility & responsibility

The matched contractor owns the regulated work

City of Houston permits & inspections

Inside Houston city limits, most remodeling that installs or alters premises wiring requires an active electrical permit, subject to the City's listed exemptions. The matched City-registered electrical contractor obtains the required permit, schedules inspections, and keeps wiring accessible until the applicable cover inspection is approved. Outside city limits, the contractor confirms the rules for the authority governing the project address.

Texas electrical licensing

Non-exempt electrical work in Texas is performed by licensed individuals through a licensed electrical contractor. The matched business is responsible for a current Texas Electrical Contractor License, a TECL number, and a licensed master electrician of record. Houston Service Hub checks the contractor's status before routing the lead.

Serving-utility coordination

If the verified scope changes the service or involves meter work, the matched contractor identifies the electric utility serving the project address and coordinates its requirements early. When CenterPoint serves the address, the contractor follows CenterPoint's service standards and identifies any homeowner step involving the retail electric provider. The local authority inspects customer wiring; utility approval, reconnection, or energization is never promised by Houston Service Hub.

Insurance, code compliance, inspection results, workmanship, and any job warranty remain the responsibility of the performing contractor.

Verify current requirements with the City of Houston Electrical Code, Texas Department of Licensing and Regulation contractor requirements, and CenterPoint Electric Service Standards.

Referral standard

How electrical remodeling referrals are vetted

Before a contractor receives an electrical remodeling lead, Houston Service Hub checks:

  • Texas contractor license verified

    A current electrical contractor license and TECL number are checked before a lead is routed.

  • General liability insurance confirmed

    Current coverage is checked rather than accepted as an unsupported claim.

  • Review history checked

    Published homeowner feedback and recurring complaint patterns are reviewed.

  • Complaint standing reviewed

    Available Texas licensing records are checked for unresolved concerns.

  • Houston service coverage confirmed

    The contractor confirms coverage for the project ZIP and requested scope.

Illustrative finish-stage fixture installation scene with a chandelier and ladder Illustrative image
Service areas

Electrical remodeling referrals across Greater Houston

The match is based on project ZIP, scope, and contractor coverage — inside Loop 610 and across the metro.

Elsewhere in Greater Houston? Add the ZIP to the form. See all service areas →

Questions

Houston electrical remodeling FAQ

Q. When should the electrician get involved in a remodel?

Before demolition and before appliance, cabinet, lighting, and equipment decisions are locked. The matched electrician can survey the existing system, plan loads and pathways, and flag assumptions that demolition still needs to confirm.

Q. When are electrical permits and inspections scheduled?

The matched electrical contractor determines the permits and inspections required for the actual scope, obtains them under the appropriate license, and coordinates rough and final inspection gates with the construction schedule. Houston Service Hub does not pull permits or perform the work.

Q. Can I live in the house during an electrical remodel?

Sometimes, depending on the scope and the contractor's safety plan. Ask the matched electrician and general contractor to document shutdowns, temporary power, restricted areas, and which systems must remain available before work starts.

Q. What happens if aluminum or ungrounded wiring is found?

The performing electrician documents the verified condition, explains how it affects the planned work, and provides a written change or alternate before expanding the scope. A hidden condition should not be presented as approved work until the homeowner authorizes it.

Q. Does every remodel need a panel upgrade?

No. The matched electrician uses the existing service and panel information plus the planned loads to determine whether capacity, rating, spaces, or condition triggers additional work. The answer comes from the specific load and field review, not the room count alone.

Q. What is the difference between rough-in and trim-out?

Rough-in places boxes, wiring, and equipment feeds while framing is open. Trim-out installs devices, fixtures, controls, and final connections after drywall, tile, cabinets, and other finishes are ready.

Q. Who tracks electrical change orders with the general contractor?

The performing contractor should document the condition, proposed scope, permit or utility effect, and authorization with the homeowner and general contractor. Houston Service Hub makes the referral but is not the contractor or construction manager.

Q. What should I include with my quote request?

Share the rooms involved, drawings or cabinet plans, major appliances and equipment, known panel details, target finish locations, whether walls are open, and any future EV, generator, outdoor, lighting-control, or network provisions.

Get started

Share the plans. Get matched with a licensed Houston electrician for the remodel.

One minute to submit. One callback. No upfront fees.

  • Electrical remodeling preselected for your request
  • Callback within 30 minutes during business hours
  • No obligation — you decide whether to book
Get a free quote
A vetted Houston pro calls you back fast.
Service Electrical remodeling

By submitting, you agree we may pass your details to a vetted Houston contractor. No spam. No upfront fees.